
It is an unremarkable staircase. The floor is a beautiful polished concrete which I have extensively documented for the day I need to build my house. The walls are simple: sheetrock (Gypsum Drywall, as frequentors of Home Depot know it), screwed in, mudded over, and painted in a Benjamin Moore color known as Chantilly Lace. If one were to turn the light out in the stairs, and subsequently hold a flashlight against the wall, one would see the mudding of the sheetrock has been carried out expertly, with only occasional dips and rises across the Gypsum board. This particular stairwell is located in Singer hall on the northern end of campus; Singer is home to Swarthmore’s Engineering, Psychology, and Biology departments. Ascending four stories brings you away from the floors and the slightly off-white walls into the lush Singer greenhouse. For some, the Singer greenhouse would be a final destination, what with its extensive collection of flora, including an infamous corpse flower Titan arum. However, just beyond the greenhouse lies an access point to the Singer roof. The true Singer roof, another floor up, is covered in sheets of stainless steel and air conditioning duct work and is officially unavailable to students. The accessible portion of the Singer roof nevertheless offers an expansive view of campus and reveals it as a study in architectural contrast.
The furthest visible building is Lamb-Miller Field House, whose steel-frame construction looks ready to house LZ 127 Graf Zeppelin (or another similar-sized dirigible), at a moment’s notice. Clothier Hall, in its neo-Gothic style, could easily be mistaken for a Notre Dame contemporary. In fact, it was built only a few years before Black Thursday. The view from the top of Clothier would be utterly panoramic; access to the roof is limited to seniors for one day during graduation week.
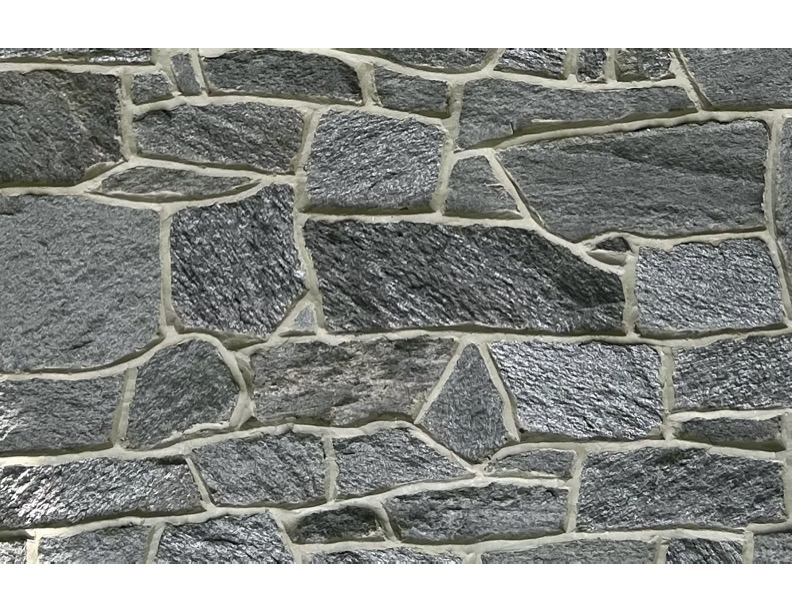
Parrish Hall, despite befalling the same fate as the Empire State building, that is, somewhat overshadowed by newer and taller buildings, remains the undeniable center of campus. From the roof of Singer, playing the role of the One World Trade Center in this instance, the granite walls and convex slate mansard roof indicate Parrish’s initial construction in the Second Empire style. The enormous white porticos gracing the multiple faces of the building betray Parrish’s Victorian-inspired reconstruction following an 1881 fire. The radio antenna protruding from the roof near the flagpole (courtesy of WSRN, Swarthmore’s student-run radio station) is yet another indication of the evolution of Parrish. A bit north, Martin Hall, a visually appealing Moderne-style building soon to house Swarthmore’s Computer Science and Film & Media Studies departments, stands perpendicular to the sprawling Science Center. From the vantage point on the roof of Singer, Sci (as it is known), appears set off from the rest of campus in terms of its style. This is a deceptive notion; while nearly all of the Swarthmore buildings are of different architectural styles, they share Wissahickon Schist, a metamorphic rock unique to Philadelphia. From the dining center, to Parrish, to Martin Hall, every Swarthmore building is united if not by appearance or style, then at least by the stone they are all constructed out of: Wissahickon Schist. If there is one thing that is clear from the Singer Hall roof, it is that Swarthmore’s appearance is constantly changing, but it will always have the same stone.
